Skip Main Navigation

Studio Floorplans


Snowbird

Slide 1
View from the living room looking towards the entryway door with the dining room and kitchen adjacent to it.
Dining area with a table and four grey chairs with the kitchen on one side and the living room on the other side.
Furnished living room with sliding glass patio door with blinds, wood plank floors, white trim and walls, and recessed lights
Kitchen featuring bar stool seating countertop, pendant lighting, wood floors, white walls, and titled backsplash.
Kitchen with grey countertops, stainless steel appliances, white cabinets, pendant lighting and a large sink.
Close up view of stainless steel microwave, stove and oven with grey countertops on both sides.
View from the kitchen looking towards the living room, dining room, and entryway door.
Close up view of laundry closet located next to the kitchen which features a white stackable washer and dryer.

View from the bedroom facing the closet with mirrored doors and entryway door with the laundry closet on the other side.
Model bedroom featuring a queen side bed, dark carpet, light walls, and closet with mirrored doors.
Bathroom with a vanity, sink, toilet, large mirror, accent lighting, towel racks, and bathtub and shower.
Double sink vanity with white countertops, dark wood cabinets, medicine cabinet, and large mirror with an accent light above it.
Balcony with tan siding, chair, iron railing, wood flooring, and double side glass door that leads into the apartment.
Floorplan Diagram

Copper

Slide 1
View from the model living room facing bar stool seating countertop with three white chairs and the kitchen behind it.
Model living room with a large TV, entertainment center, coffee table, lamp, beige couch, and table with two chairs.
Living and kitchen area with hard wood floors, white walls and trim, and pendant and recessed lighting.
View from the kitchen with stainless steel appliances, countertops, and cabinets on both sides.
Close up view of stainless steel refrigerator, microwave, stove, white cabinets, and light grey countertops.
View from the kitchen looking towards the bedroom, living room, and dining room.
Furnished bedroom with gray carpet, light walls and trim, walk-in closet, queen-size bed with headboard, and decor
View from the bedroom looking towards the entryway door with the walk in closet to the right of it.
Fully furnished bedroom with modern furniture, recessed lighting, an a large window with white blinds.
Large walk in closet featuring white wire shelving with hanging rods, clothes, and baskets.
Bathroom with a double sink vanity, mirror, accent light, toilet, towel racks, and white bathtub and shower.
Bathroom vanity with dark wood cabinets, double sinks, white countertops, and a large mirror with accent lighting above it.
Close of view of white stackable washer and dryer with shelving and a water heater next to it.
Corner view of patio with brick siding, storage closet, outdoor chair, and glass door that leads into the apartment.
Floorplan Diagram

Alta

Slide 1
Entryway door leading into the apartment with the open concept kitchen with bar seating countertop adjacent to it.
Model living room featuring a grey couch with navy pillows, modern rug, mounted TV, coffee tables, and wall decor.
Furnished living room, facing kitchen, with dark wood plank floors, white walls and trim, and recessed lights
View from the dining room table with four chairs facing the kitchen, entryway door, and living room.
View from the galley style kitchen with appliances, countertops, and cabinets on both sides.
View of the kitchen with light grey countertops, sink, and stainless steel dishwasher facing the living room and bedroom.
Close up view of stainless steel microwave, stove, oven, and refrigerator located in the kitchen.
Fully furnished bedroom featuring a neutral rug, queen size bed, dresser, wall decor, and large window with white blinds.

View from the bedroom looking towards an open closet with white wire shelving and entryway door adjacent to it.
Walk in closet with white wire shelving, baskets, clothes, and pattern grey carpet.
Bathroom with a double sink vanity, mirror, accent light, toilet, towel rack and shower and bathtub with a teal and white shower curtain.
Bathroom vanity featuring dark wood cabinets, two sinks, and large mirror with an accent light above it.
Laundry closet featuring a white stackable washer and dryer, and white wire shelving holding towels.
Patio with brick siding, cement flooring, chairs, and glass sliding door that leads into the apartment.
Floorplan Diagram

Brighton

Floorplan Diagram

Beaver Creek

Slide 1
Apartment entry door open to the living and dining area with wood-inspired flooring, a breakfast bar overlooking the kitchen, and white walls and trim
Living room with wood-inspired flooring, patio doors with blinds, and white walls with white trim
Kitchen breakfast bar with decorative hanging lights and gray countertops
Kitchen with white cabinets, stainless steel appliances, gray countertops, and a tile backsplash

Kitchen with white cabinets, grey countertops, stainless steel appliances, grey tile backsplash, wood floors, three pendants
Kitchen breakfast bar with a sink and dining space overlooking the living area
Laundry closet with bi-fold white doors, stacked washer and dyer, and shelving
Hall closet with built in white wire shelving
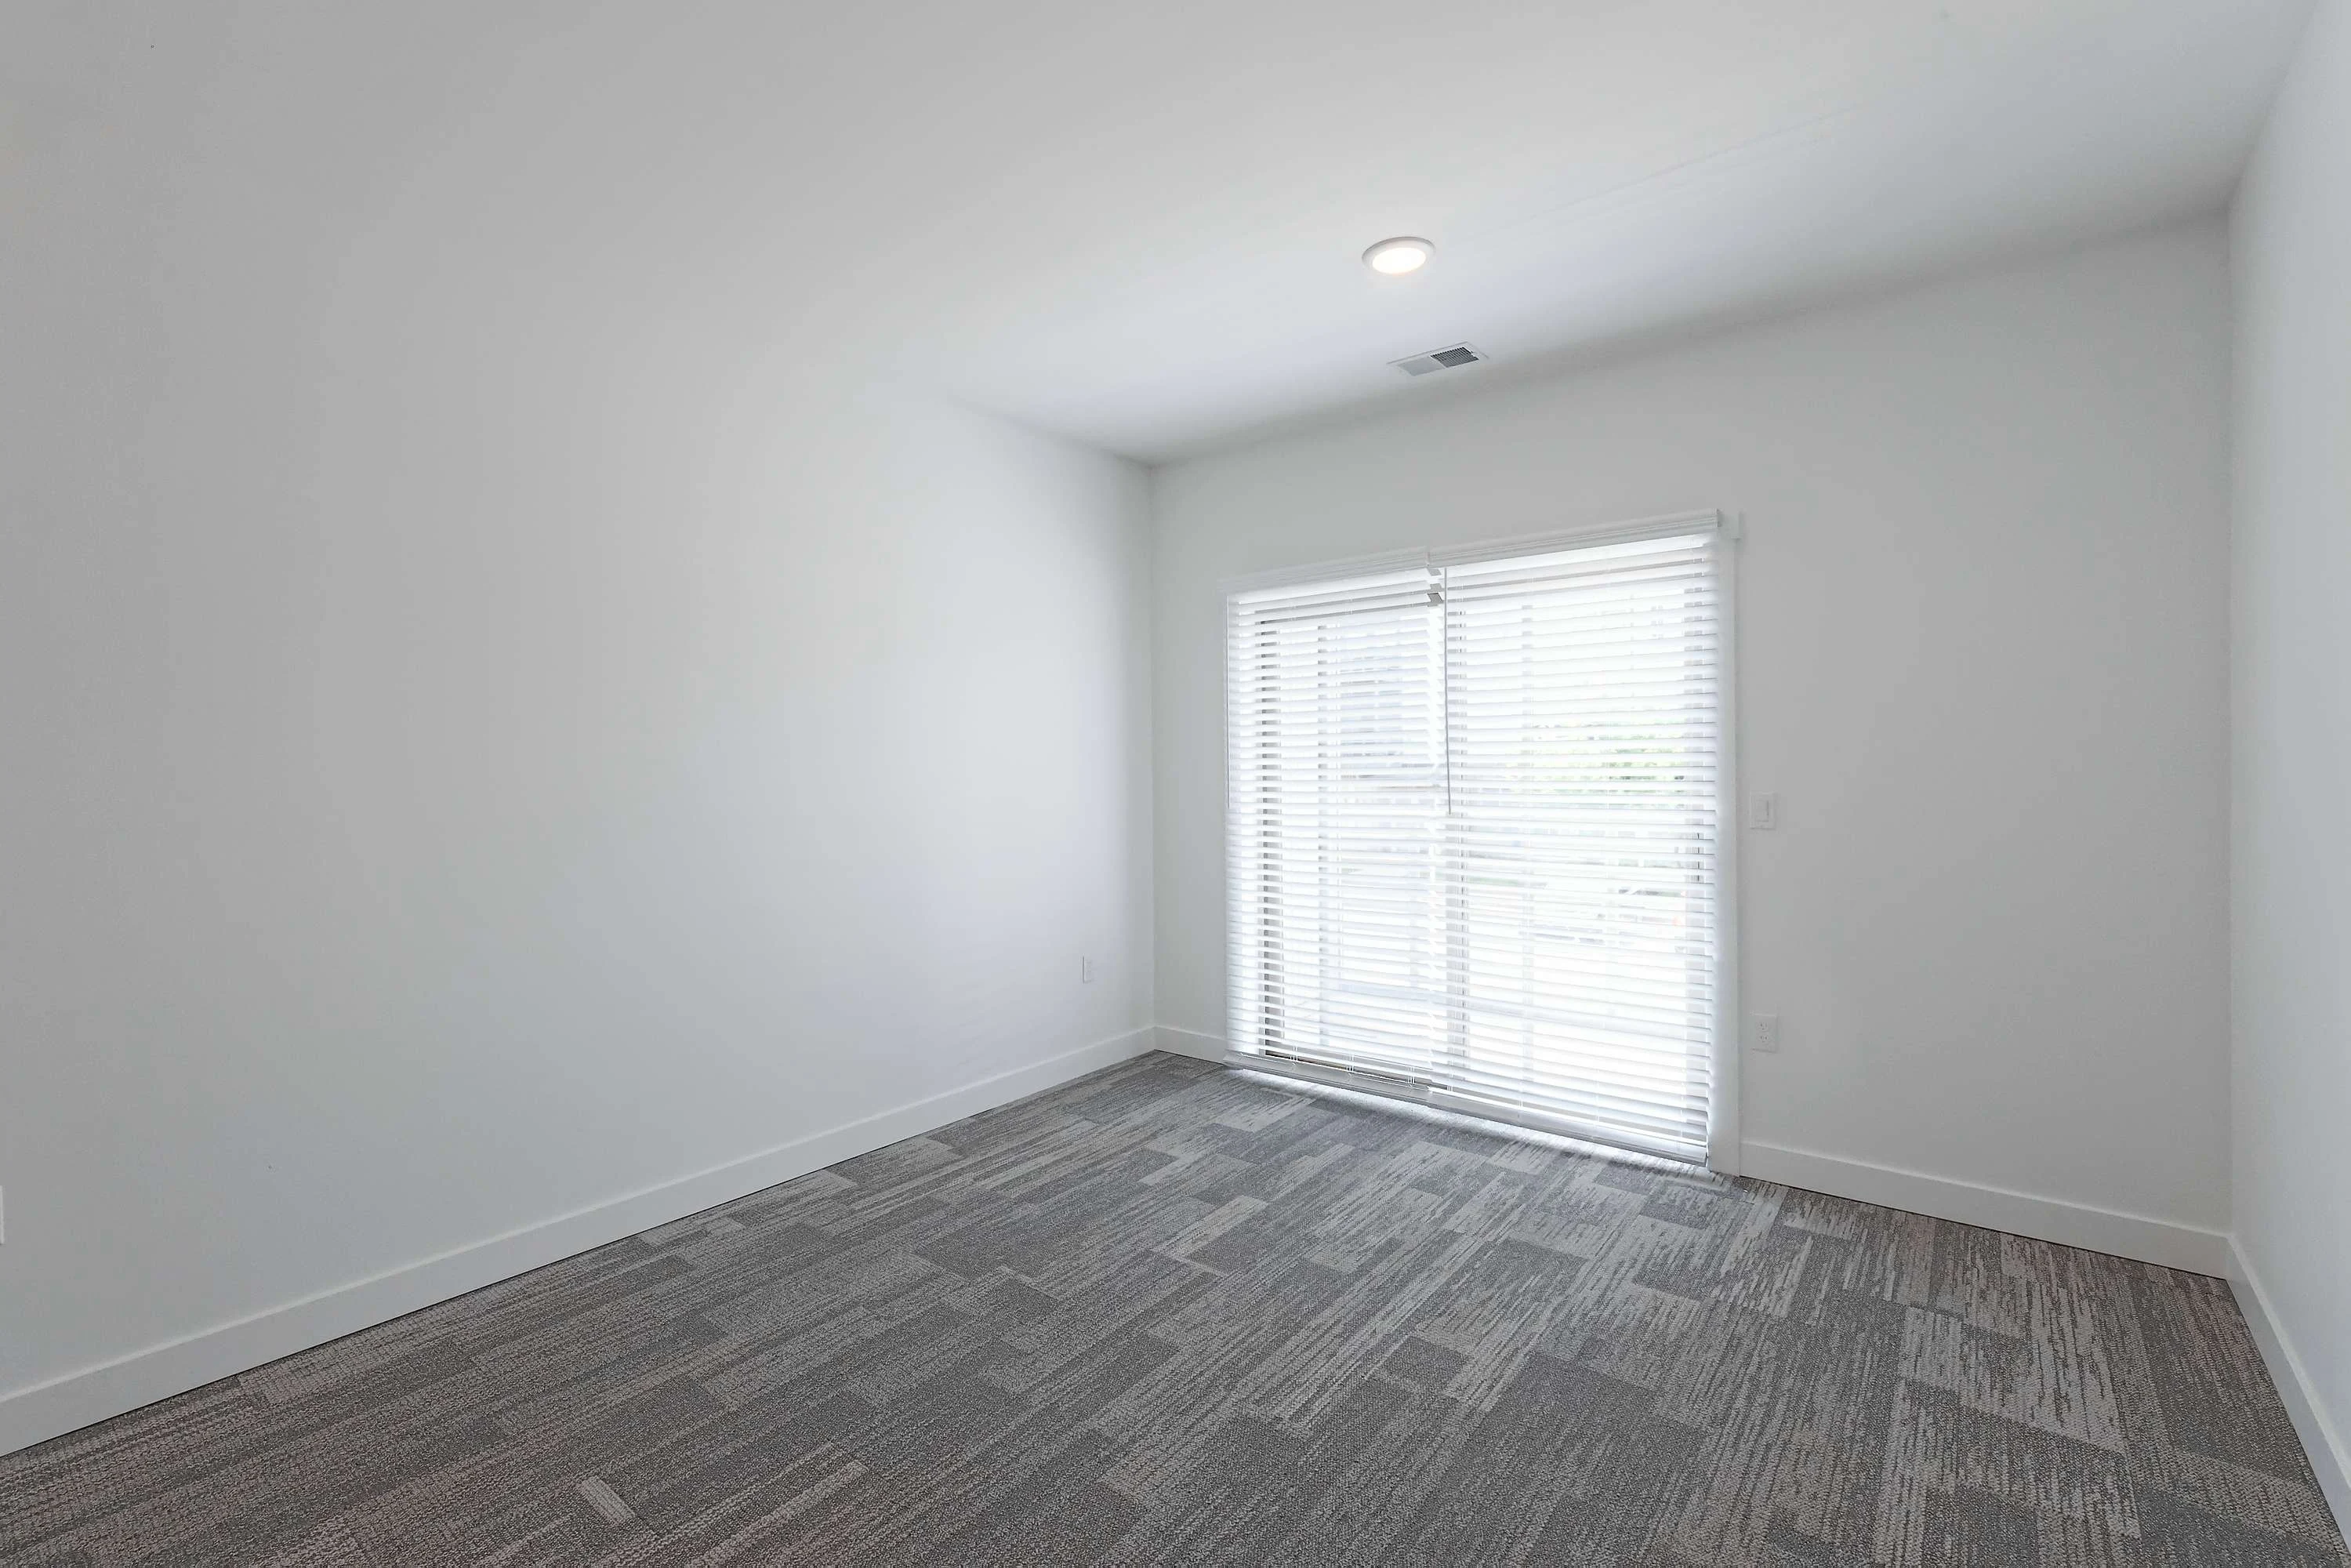
Bedroom with carpeted flooring, white walls and trim, a window, and a recessed light overhead
Bedroom with carpeted flooring, white walls and trim, and a door to the bathroom and closet
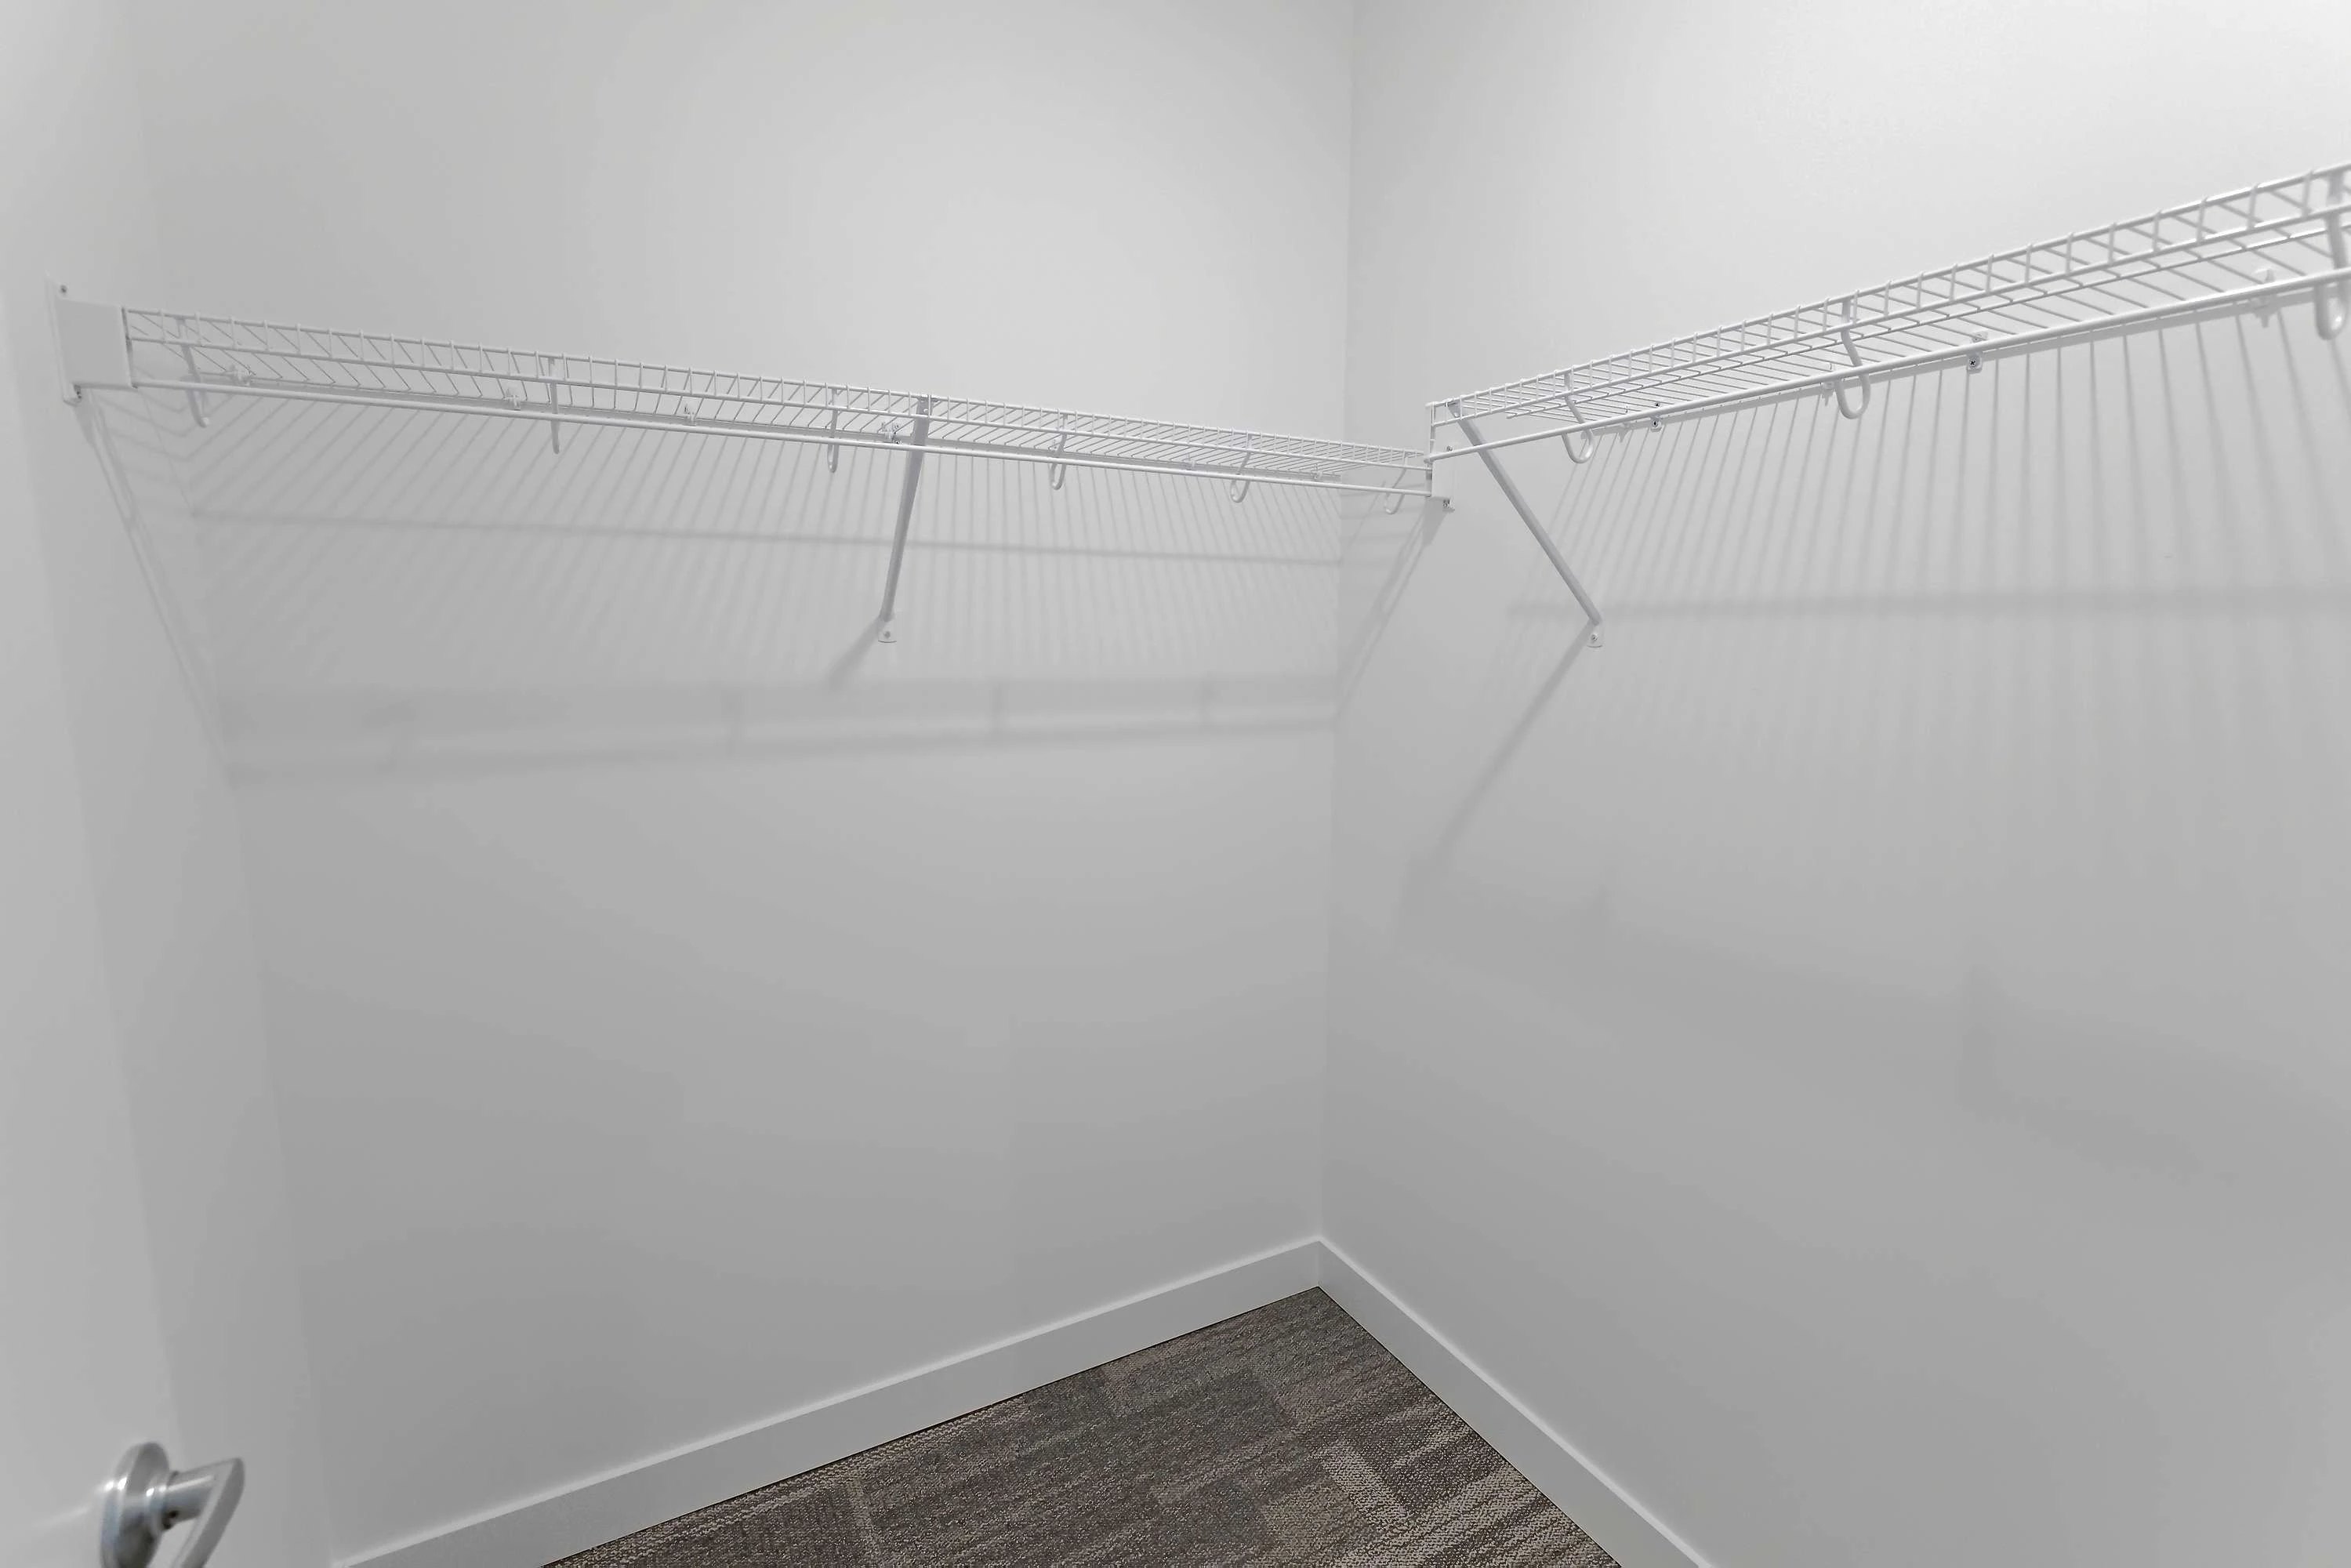
Closet with carpeted flooring, white walls and trim, and built in white wire shelving
Double vanity in the bathroom with dark cabinets and drawers, white countertops, two sinks, and a mirror above
Shower/bath combo with a white tub surround with built in shelving
Carpeted bedroom with white walls, white trim, a window with blinds, and overhead ligthing
Carpeted bedroom with mirrored sliding doors to a closet
Closet in the bedroom with mirrored sliding doors and a built in white wire shelf
Bathroom vanity with two sinks, white countertop, and dark cabinets
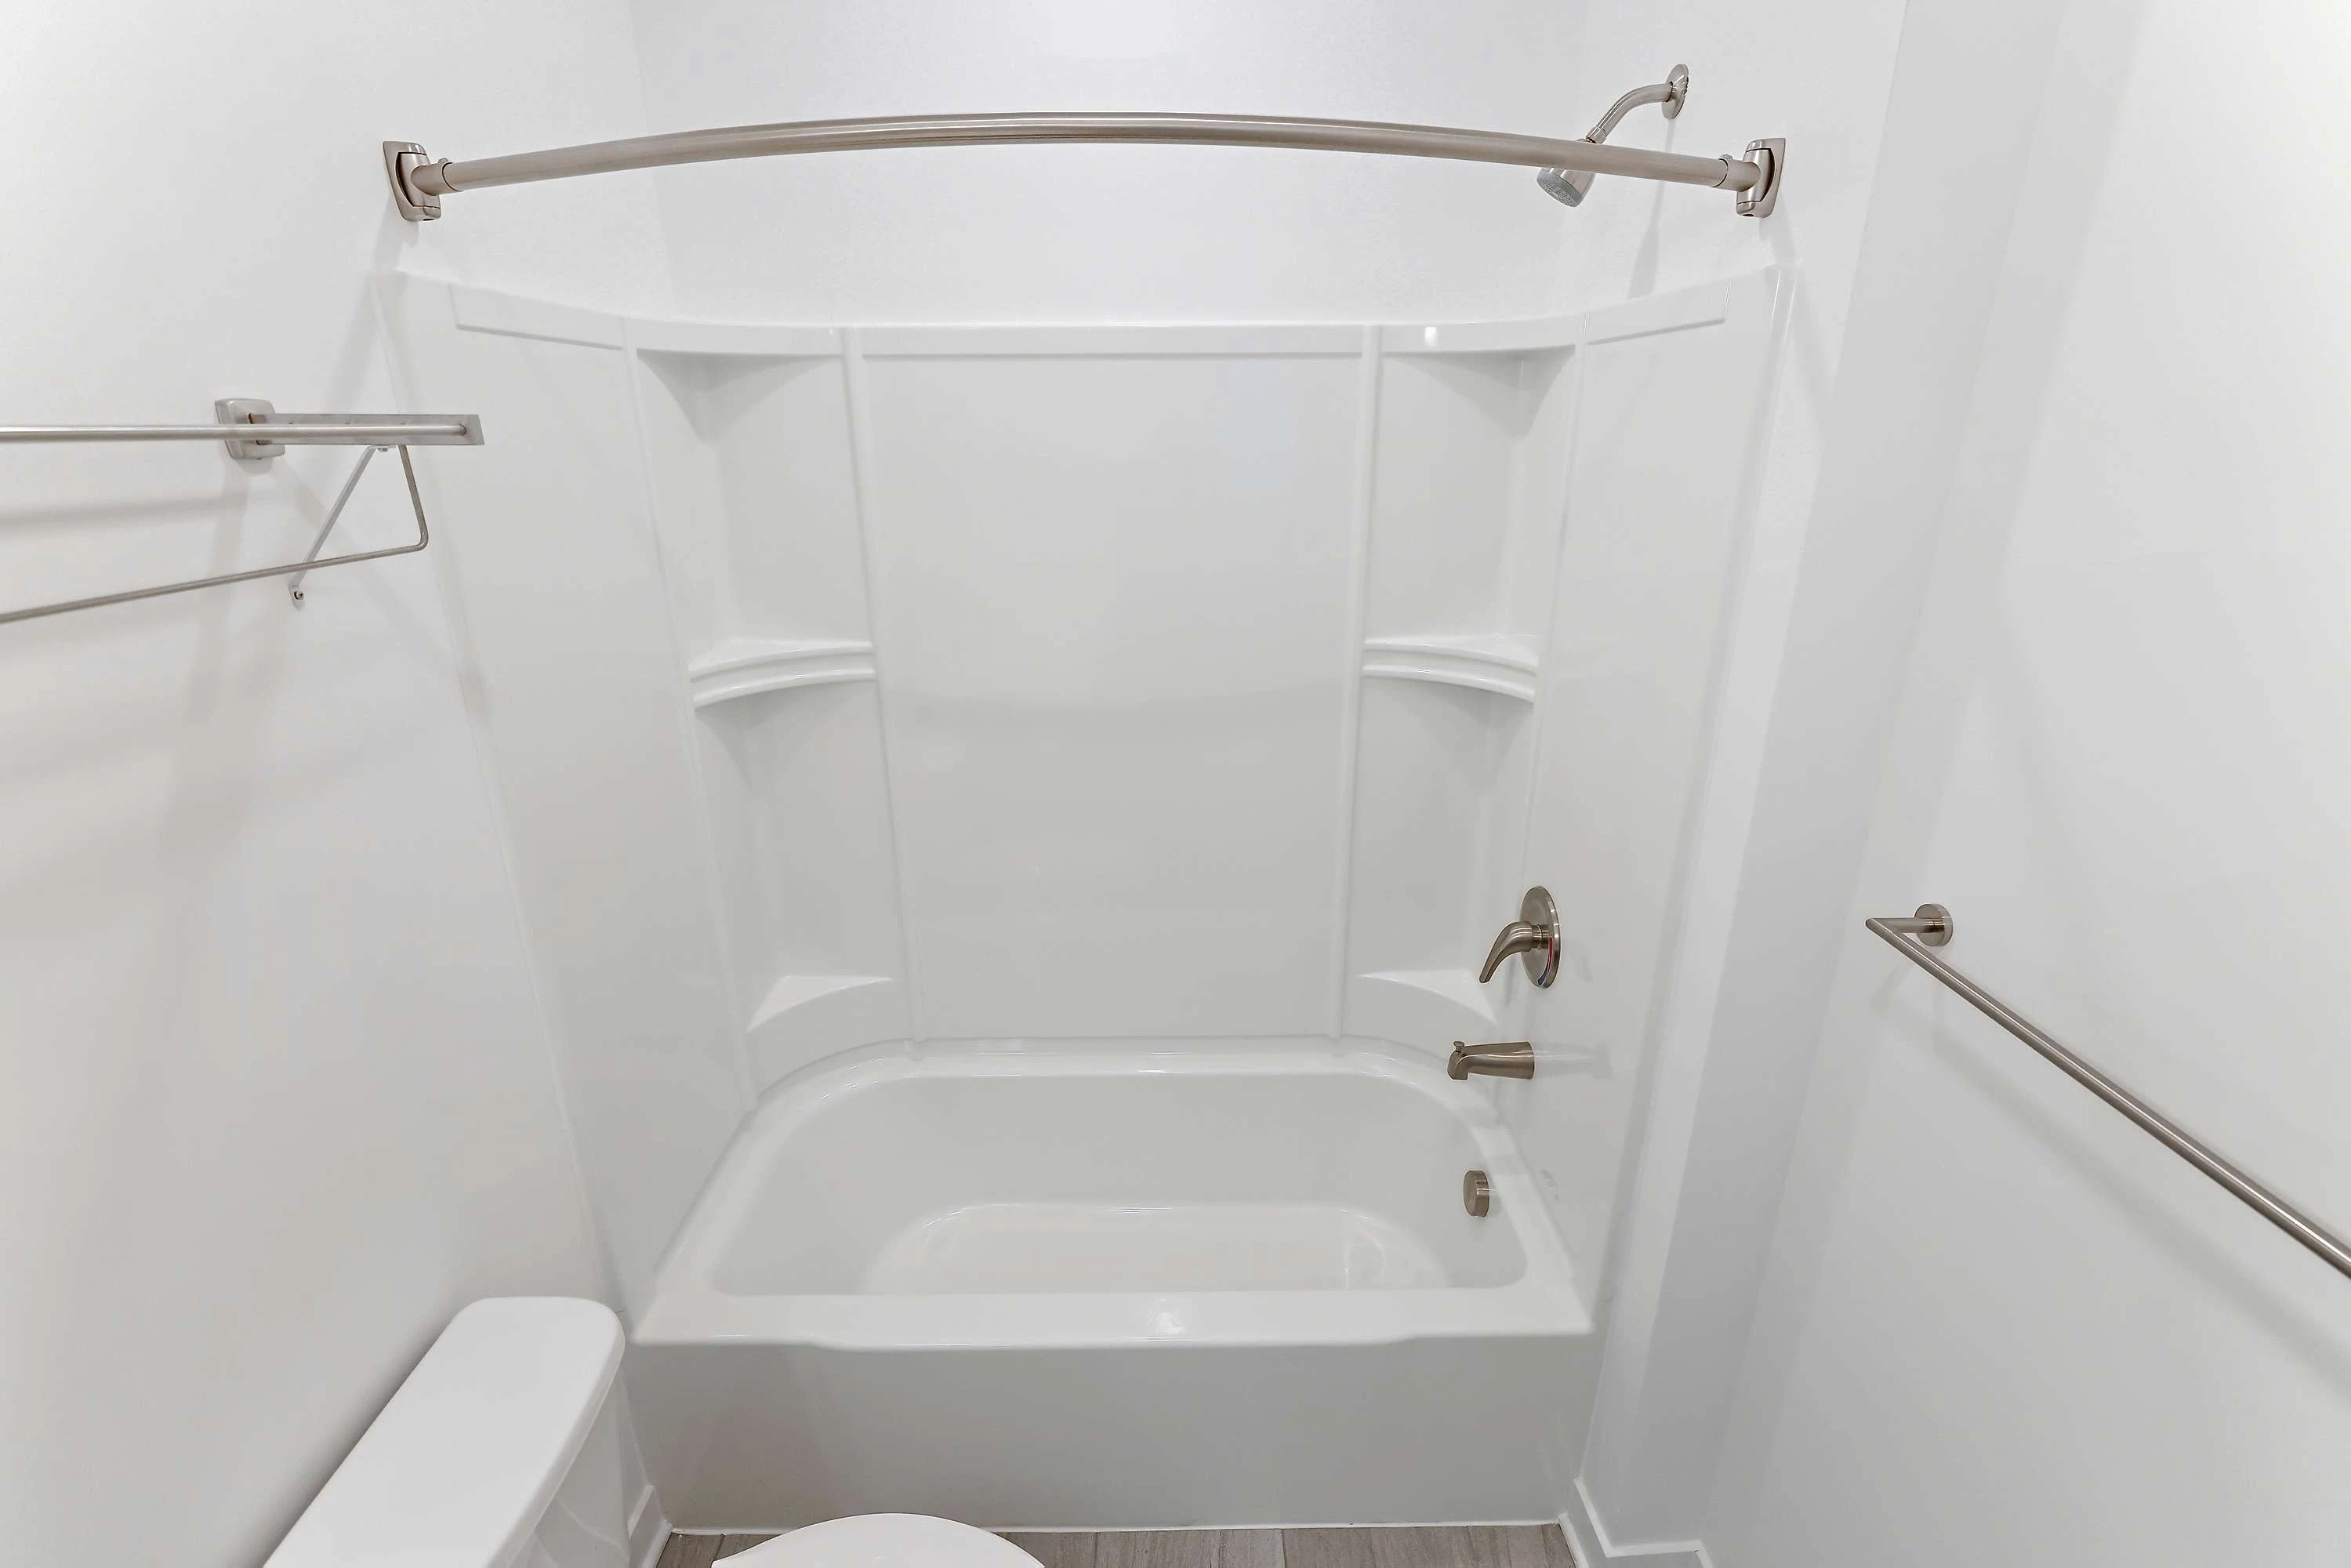
Shower/bath combo with a white tub surround, silver faucet and shower head, and buit in shelving
Covered outdoor patio with sliding patio doors to the interior living space and a metal railing
Floorplan Diagram

Silverton

Slide 1
Kitchen with white cabinets, stainless steel appliances, grey countertops, grey tile backsplash, wood floors, pendant lights
Kitchen with wood inspired flooring, white cabinets and drawers, gray countertop, an ilsnand, and stainless steel appliances
Kitchen island with a sink, dishwasher, dark wood cabinets, and dining space with pendant lighting above
Living area with wood-inspired flooring, white walls and trim, and patio doors with blinds
Living room open to the kitchen with an island between and wood-inspired flooring throughout
Living room with wood-inspired flooring, patio doors with blinds, and recessed overhead lighting
Laundry closet with a stacked washer and dryer and built in shelving
Closet in the hallway with built in white wire shelving
Carpeted bedroom with white walls and trim, a window with blinds, and a recessed ceiling light
Carpeted bedroom with white walls and trim, a door to the bathroom, and a walk-in closet
Bathroom with a double vanity with dark cabinets and drawers, white countertops, two sinks, a mirror, and lighting above
Shower/bath combo with a white tub surround and built in shelving throughout
Walk-in closet with carpeted flooring and built in white wire shelving
Bedroom with carpeted flooring, white walls and trim, a window with blinds, and a recessed light
Carpeted bedroom with sliding doors to the closet with mirrors
Closet with mirrored sliding doors and built in white wire shelving
Bathroom with a vanity with dark cabinets, white countertops, two sinks, mirror, medicine cabinet, and light above
Shower/bath combo with a white tub surround, silver faucet and shower head, and built in shelves
Covered outdoor balcony with a metal railing and a door to the exterior storage closet
Floorplan Diagram

Snowbird Large

Slide 1
Apartment interior featuring a living area, dining table, and sleek kitchen with stainless steel appliances.
Apartment living room with a neutral sofa, circular dining table, and sleek kitchen in the background. Bright and spacious.
Apartment living room featuring a sleek sofa, coffee table, and dining area with a bowl of fruit. Bright and inviting.
Kitchen featuring stainless steel appliances, a sleek countertop, and a dining table with a fruit bowl.
Apartment kitchen featuring stainless steel appliances, neutral countertops, and pendant lighting.
Kitchen featuring stainless steel appliances, light color cabinets, and a stylish backsplash. Ideal for apartment living.
Apartment kitchen featuring sleek countertops, a dining area, and large windows for natural light.
Apartment interior featuring a kitchen with stainless steel appliances and a stacked washer-dryer unit.
Cozy apartment bedroom featuring a design, closet, and laundry area, with stylish decor and comfortable bedding.
Bright apartment bedroom featuring a bed, desk, lamp, and mirrored closet with neatly hung clothes. Natural light filters in.
Bathroom featuring a light color tub, shower curtain, and sleek vanity with a mirror and decorative wall art.
Bathroom with a double vanity, large mirror, stylish lighting, and decorative flowers in a light color vase.
Cozy balcony view of an apartment complex with siding and a comfortable chair, ideal for relaxation.
Floorplan Diagram

Park City

Slide 1
Front door facing kitchen featuring white walls, and wood inspired flooring
Kitchen featuring wood inspired flooring, gray countertops, white cabinets and tiled backsplash
Kitchen with bar featuring gray countertops, white sink, dark gray cabinets, and tiled backsplash
Living room featuring wood inspired flooring, white walls, overlooking kitchen
Living room featuring wood inspired floors, white walls, window, and sliding glass door
Open concept living room, dining room, and kitchen areas
Living room with wood inspired floors, white walls, window and sliding glass door
Bathroom vanity with single sink, white countertop, dark gray cabinets, mirror, and medicine cabinet
White shower/tub, with dark gray tile
Covered porch with metal guard railing, sliding glass door, and brown siding
Floorplan Diagram

Powderhorn

Slide 1
View from the dining room looking towards the entryway door with the kitchen and living area adjacent to it.
Kitchen with breakfast bar, white cabinets, tile backsplash, gray stone countertops, and stainless steel appliances
Close up view of stainless steel microwave, stove, and oven with grey countertops on both sides.
View from the kitchen looking towards the model living room with large windows and double sided doors with white blinds.
Model living room with a large mounted TV, dark wood entertainment center, rug, coffee table, and beige couch.
View from the living area looking towards the kitchen featuring barstool seating countertop with two green chairs.
Close up view of white stackable washer and dryer located in the laundry closet with double sided white doors.
Corner view of model bedroom with dark grey carpet, white walls, high ceilings, and three large windows.
View from the bedroom facing the closet with mirror doors and the entryway door with the laundry closet across from it.
Bathroom vanity with dark wood cabinets, white countertops, sink, medicine cabinet, and large mirror with lighting above it.
Bathroom featuring a bathtub and shower, toilet, towel racks, vanity, sink, and large mirror with accent lights.
Patio featuring outdoor furniture, plant, iron railing, tan siding, and double sided glass door that leads into the apartment.
Floorplan Diagram

Jackson

Slide 1
Bar stool seating countertop with three light grey chairs, light grey countertops, and pendant lighting.
Furnished living room and kitchen with hardwood floors, sliding glass patio door with blinds, and recessed lighting
View from the kitchen looking toward the bedroom and living room feating a double glass door that leads to the patio.
View from the kitchen with stainless steel appliances, light grey countertops, and cabinets on both sides.
Close up view of stainless steel microwave, stove, oven, and refrigerator located in the kitchen.
Open living, kitchen, and dining area with modern decor, white wall and trim, wood flooring, and high ceilings with recessed lights.
Laundry closet featuring several white wire shelves and a white stackable washer and dryer.
Bedroom with pattern carpet, white walls and trim, high ceilings, and a large window with white blinds.
View form the bedroom looking towards an open concept closet and entryway door that leads to the kitchen.
Bathroom featuring a vanity, sink, mirror, toilet, towel racks, and white shower and bathtub with light blue and white shower curtain.
Bathroom vanity with dark wood cabinets, double sinks, white countertops, and a large mirror with lighting above it.
Patio with brown siding, wood flooring, storage closet, outdoor furniture and glass door that leads into the apartment.
Floorplan Diagram

Deer Valley

Slide 1
View of the entryway door with the bathroom on the left side and the open concept kitchen on the right side.
View of the kitchen with stainless steel appliances, countertops, and cabinets on both sides.
Close of view of stainless steel microwave, stove, refrigerator, cabinets, and light grey countertops.
Furnished open concept living room and kitchen with hard wood flooring, white walls and trim and pendant and recessed lights
Bathroom vanity with dark wood cabinets, white countertops, sink, and mirror located adjacent to the towel rack and medicine cabinet.
Close up view of stairs with dark carpet, wall decor, and white wood railing leading to the second level.
View of the bedroom facing a large window with white blinds and the large walk in closet to the left of it.
Fully furnished bedroom featuring a queen size bed, nightstands, lamps, dresser, and modern wall decor.
Bedroom with neutral walls and trim, pattern carpet, window with white blinds, and high ceilings with recessed lighting.
White stackable washer and dryer located in the walk in closet with white wire shelving and hanging rods.
Ensuite bathroom featuring a large vanity with double sinks, dark wood cabinets, white countertops, and a large mirror with lighting above it.
Bathroom a vanity, mirror, accent light, toilet, towel rack, and bathtub and shower with neutral titles.
Close up view of bathtub and shower with neutral title and a modern black and white hanging shower curtain.
Floorplan Diagram

Brighton Large

Slide 1
Apartment interior with open layout, featuring a kitchen with stainless steel appliances and wood-style flooring.
Bright, spacious living area with large windows and polished wood-style floors, offering a and inviting atmosphere.
Bright apartment corner with light color walls, a large window featuring blinds, and dark wood-style flooring.
Kitchen featuring stainless steel appliances, stone-inspired countertops, and stylish pendant lighting.
Apartment kitchen featuring stainless steel appliances, sleek cabinetry, and stylish tile-inspired backsplash.
Apartment kitchen featuring stainless steel appliances, sleek countertops, and stylish pendant lighting.
Apartment kitchen featuring stainless steel appliances, sleek countertops, and spacious living area with natural light.
A laundry area featuring stacked washer and dryer units in a bright, spacious apartment kitchen.
Interior view of an apartment hallway featuring open doors to closets and a neutral color palette.
Cozy room with light-colored walls, a large window with blinds, and carpeted flooring.
Apartment interior featuring a spacious room with a mirrored closet and neutral-colored walls and carpet.
Bathroom featuring a sleek vanity, large mirror, and shower area with design and neutral colors.
Clean and bathroom featuring a light color bathtub with bronze fixtures and a sleek, tiled shower area.
Bright bedroom featuring light neutral walls, a large window with blinds, and textured carpet flooring.
Spacious apartment room with light-colored walls and carpet, featuring a doorway leading to another area.
Closet with light color wire shelving and light neutral carpet, featuring plain light color walls and a bright ambiance.
Bathroom featuring a sleek vanity, bathtub, shower, and neutral-colored walls with stylish fixtures.
Bright, clean bathroom featuring a light color bathtub with a showerhead and built-in shelves for storage.
Spacious bathroom with double vanity, large mirror, modern fixtures, and minimalist design in an apartment setting.
A view of an apartment balcony with sliding glass doors and wooden siding, showcasing outdoor space and natural light.
A sunny balcony with railing, overlooking a peaceful exterior view of an apartment complex and surrounding greenery.
Floorplan Diagram

Sundance

Slide 1
View from the living area looking towards the dining room and kitchen with bar stool seating countertop.
Dining room featuring a table and four blue chairs located next to the kitchen and living room.
Open concept furnished living room and kitchen areas with wood plank floors, several windows, and tall ceilings
Kitchen featuring grey countertops, pendant lighting, light grey walls, wood plank flooring, titled backsplash.
Close up view of stainless steel microwave, stove, and oven with white cabinets and grey countertops on both sides.
View from the kitchen looking towards the living room, dining room, and entryway into the apartment.
Model bedroom featuring a large closet, light grey walls, grey carpet, high ceilings, and recessed lighting.
View from the bedroom looking toward the entryway door with a large closet featuring a washer and dryer adjacent to it.
Bathroom with a toilet, towel rack, vanity, sink, and large mirror with accent lighting above it.
Close up view of shower and bathtub with grey titles and a gold and beige hanging shower curtain.
Large closet with white wire shelves, clothes, and a white stackable washer and dryer.
Patio with tan siding, patio furniture, wood flooring, iron railing, and double glass door that leads into the apartment.
Floorplan Diagram

Monarch

Floorplan Diagram

Solitude

Slide 1
View from the dining area facing the model living room with the kitchen adjacent to it.
Dining area featuring a large table with six beige chairs and table setting with the living room and kitchen behind it.
View from the living room facing the kitchen with barstool seating countertop and four light blue chairs.
Kitchen featuring grey countertops, white cabinets, stainless steel appliances, and modern pendant lighting.
Close up view of stainless steel microwave, stove and oven with grey countertops and white cabinets on both sides.
View from the kitchen facing the dining and living area with a large window and double sided glass door with white blinds.
Kitchen with breakfast bar, gray stone countertops, white cabinets, tile backsplash, tall ceilings, and stainless appliances
Fully furnished bedroom with a modern bed, nightstands, lamps, rug, plant and wall decor.
View from the bedroom facing the closet with a stackable washer and dryer and entryway door on the right of it.
Large closet with white wire shelving, clothes, boxes, and a white stackable washer and dryer.
Bathroom with towel racks, vanity, sink, medicine cabinet, toilet, and large mirror with an accent light above it.
Close up view of shower and bathtub with grey titles and a beige hanging shower curtain.
Patio with outdoor furniture, tan siding, wood flooring, iron railing, and double sided glass door that leads into the apartment.
Floorplan Diagram

Loveland

Slide 1
Apartment entry door open to the kitchen
Kitchen breakfast bar with gray countertops and pendant lighting over head
Kitchen breakfast bar with a stainless steel sink and dishwasher, gray countertops, and space for dining
Kitchen with white cabinets, gray countertops, stainless steel appliances, and a tile backsplash
Kitchen breakfast bar overlooking the living area with space for dining
Stainless steel appliances in the kitchen
Kitchen with white cabinets, grey countertops, stainless steel appliances, grey tile backsplash, wood floors, pendant lights
Living room with Wood plank flooring, light walls and trim, and patio doors
Living room open to the kitchen with a breakfast bar between
Living room with wood inspired flooring and white walls and trim
Living room with white walls, trim, patio doors, and Wood inspired flooring
Carpeted bedroom with white walls and trim in a window with blinds
Carpeted bedroom with white walls and trim and sliding door to the closet
Carpeted bedroom with sliding doors to the closet and the door to the bathroom
Carpet bedroom with white walls and windows blinds
Closet in the bedroom with mirrored sliding doors in a built-in shelf
Second closet in the bedroom with mirrored sliding doors and a built-in shelf
Double vanity in the bathroom with dark cabinets, countertops and two sinks
Double vanity in the bathroom with a medicine cabinet, mirror, and light above
Shower bath combo with a white tub surround and a silver Fossett and showerhead
Laundry closet with stacked washer and dryer, white bifold doors, and built-in shelving
Shower bath combo with a white tub surround next to the toilet and towel rack
Shower bath combo in the bathroom near the toilet
Bathroom vanity with dark cabinets, white countertops, a mirror and medicine cabinet
Carpeted bedroom with white walls and trim, window with blinds, and recessed light overhead
Carpeted bedroom with sliding doors to the closet
Carpeted bedroom with mirrored sliding doors to a closet
Bedroom with white walls, carpet, and window
Closet with a built-in white wire shelf and sliding doors
Covered outdoor balcony with a metal railing and a door to the exterior storage closet
Floorplan Diagram

Wolf Creek

Slide 1
Apartment entry door parallel to a closet
Coat closet parallel to the entry door with a built-in white shelf
Kitchen breakfast bar with dark cabinets, stainless steel sink and dishwasher, and space for dining
Galley style kitchen with white cabinets, gray countertops, stainless steel appliances, and tile backsplash
Kitchen with white cabinets, grey countertop, stainless steel appliances, three pendants over bar top, white walls and trim
Kitchen with white cabinets, stainless steel appliances, and gray countertops
Kitchen breakfast bar overlooking the living area with pendant lighting overhead
Dining area on the kitchen breakfast bar with pendant lighting over head
Living room with wood flooring, white walls and trim, and patio doors with blinds
Living room with wood inspired flooring, and a breakfast bar overlooking the kitchen
Living room with white walls and trim, wood plank flooring, and recessed overhead lighting
Laundry closet with stacked washer and dryer and built in white wire shelving
Carpeted bedroom with white walls and trim and a window with blinds
Carpeted bedroom with white walls and trim and recessed overhead lighting
Carpeted bedroom with doors to the closet and the bathroom
Carpeted bedroom with doors to the closet and the bathroom and white walls throughout
Closet with mirrored sliding doors and a built in White shelf
Second closet in the bedroom with mirrored sliding doors
Shower bath combo with a white tub surround and a silver faucet  and showerhead
Double vanity with dark cabinets, countertops, mirror, and light above
Carpeted bedroom with white walls and trim and a light overhead
Carpeted bedroom with a window with blinds and a closet with sliding doors
Carpeted bedroom with a closet with sliding doors and White walls throughout
Carpeted bedroom with white walls and trim
Bathroom vanity with dark cabinets and a white countertop next to the toilet and towel rack
Bathroom vanity with dark cabinets, white countertops, mirror and medicine  cabinet
Shower bath combo with white tub surround and silver faucet and showerhead
Covered outdoor living area with a metal railing and an outdoor light
Covered outdoor living space with the door to the exterior closet
Floorplan Diagram

Beaver Creek Large

Slide 1
Spacious apartment interior featuring open layout, kitchen bar, and polished wood-style floors. Bright, inviting space.
Spacious, apartment interior with wood-style floors, light color walls, and a kitchen bar area.
Bright, spacious apartment interior featuring wood-style floors, large windows, and an open layout with finishes.
Kitchen featuring stainless steel appliances, sleek countertops, and stylish pendant lighting in an open layout.
Bright interior corner of an apartment with light color walls, a window with blinds, and wood-style flooring.
Kitchen with stainless steel appliances, sleek countertops, and stylish pendant lighting.
Apartment kitchen featuring stainless steel appliances, stylish pendant lighting, and a sleek countertop design.
Stacked washer and dryer laundry closet, featuring light color cabinets and shelves.
Interior view of a spacious apartment pantry with wire shelving and a clean, design.
Bright apartment room with a large window, light-colored walls, and stylish patterned carpet.
Spacious apartment interior featuring a well-lit room, mirrored closet, and finishes.
Bathroom featuring a double vanity, large mirror, shower, and neutral color scheme.
Bright, bathroom with a clean light color bathtub and shower combination, featuring sleek fixtures and design.
Bathroom featuring dual sinks, large mirror, and sleek cabinetry with a design and neutral color palette.
Bright apartment room featuring a window, carpeted flooring, and freshly painted light color walls. Ideal for styling.
Spacious apartment interior featuring neutral walls, carpet flooring, and natural light from a doorway.
Closet with wire shelving against light color walls and carpeted floor, offering ample storage space.
Bathroom with a bathtub, shower, light color walls, and sleek dark wood-style vanity. Bright and spacious design.
Bathroom with double sinks, sleek cabinetry, large mirror, and bright lighting accents.
Clean, bathroom featuring a light color bathtub with shower, shelving, and a door leading to another room.
A apartment balcony featuring sliding glass doors and a sleek neutral exterior wall with a door.
Balcony view of an apartment building with wood-style railing and sliding glass doors, surrounded by greenery.
Floorplan Diagram

Steamboat

Slide 1
Kitchen featuring gray countertops, tiled backsplash, stainless steel appliances, and white cabinets.
Close up view of stainless steel microwave, stove, and oven with grey countertops and white cabinets on both sides.
View from the kitchen looking towards the fully furnished living and dining areas with large window and white walls.
Furnished living room with two windows with blinds, wood plank floors, white walls and trim, and recessed lights
View from the living room looking towards the dining area with a table and two chairs and the kitchen behind it.
Bathroom vanity with dark cabinets, white countertops, sink, and a large mirror with accent lighting above it.
Close up view of toilet with a towel rack above it and modern wall decor to the left of it.
Stairway leading to the upper level with dark grey carpet and light grey walls with wall decor.
View looking down the stairway facing large windows with white blinds.
Model bedroom with a bed, dresser, nightstands, lamps, wall decors, and neutral rug.
View from the bedroom looking towards the ensuite bathroom and entryway door.
Bathroom featuring a vanity, sink, mirror, accent lighting, towel rack, toilet, and stand up shower with a white hanging curtain.
View from the ensuite bathroom facing the vanity and door that leads into a fully furnished bedroom.
Bedroom with high ceilings, recessed lighting, grey carpet, light grey walls, and a large window with white blinds.
View from the bedroom facing the ensuite bathroom with a closet on one side and the entryway door on the other side.
Bathroom with a shower and bathtub, toilet, towel rack, and a large vanity with a mirror and accent light above it.
Vanity with double sinks, dark cabinets, white countertops, and a large mirror with accent lighting above it.
Closet featuring a white stackable washer and dryer, light grey walls, and wall decor.
Floorplan Diagram

Snowmass

Slide 1
View from the dining room table looking towards the living room, entryway door, and kitchen.
Kitchen featuring an island with four bar stools, overhead lighting, and hardwood flooring.
Kitchen with hardwood flooring, white walls, grey countertops, and hanging light fixtures.
View from the kitchen island with dark cabinets and grey countertops looking towards the living and dining room areas.
Kitchen with white cabinets, grey countertops, titled backsplash and stainless steel appliances.
View of the kitchen facing the living area with a sink and dishwasher on one side and a refrigerator and countertop space on the other side.
Kitchen island with a sink, stainless steel dishwasher, dark cabinets, grey countertops, and hanging light fixtures.
Dining room with a table, chairs, plate settings, and mirror and window adjacent to it.
Model living room with white walls, hardwood flooring, modern furniture, and a neutral color scheme.
Living room featuring a light blue couch, coffee table, rug, plush chair, and entertainment center with a mounted TV above it.
View from the living room looking towards the dining room and double sided glass door that leads to the patio.
Model bedroom with a queen side bed, floor lamp, dresser, and large window with beige curtains.
View from the bedroom facing a mirrored door closet with the entryway to the right of it.
Bathroom with a vanity, medicine cabinet, sink, mirror, toilet, towel rack, shower and bathtub.

Close up view of white shower and bathtub with a light grey hanging shower curtain.
Bathroom vanity with dark cabinets, white countertops, sink, mirror, accent lighting located next to the toilet.
Laundry closet with double doors featuring a white stackable washer and dryer.
Bedroom with white walls, dark carpet, dome light, and double sided glass door with white blinds.
Bedroom featuring a queen size bed with a white comforter and pillows and a desk and chair adjacent to it.
View from the bedroom looking towards the entryway door, ensuite bathroom, and walk-in closet.
Walk-in closet with white wire shelving, hanging rods, hangers, and a modern dresser.
Bathroom with a grey titled shower, toilet, towel rack, vanity, sink and large mirror with lighting above it.
Close up view of bathtub and shower with grey tiles and a beige hanging shower curtain.
Bathroom with white walls and grey flooring featuring a bathroom vanity, toilet, and towel rack.
Patio with cement flooring, dark brown siding, and a double sided glass door looking into the apartment.
Floorplan Diagram

Keystone

Slide 1
Kitchen featuring barstool seating counter space with three chairs, pendant lighting, and light grey countertops.
View from kitchen looking towards the dining room and living room with several windows and patio door.
Close up view of stainless steel microwave, stove, oven, and refrigerator located in the kitchen.
Fully furnished living and dining room with white walls, modern furniture, wall decor, and mounted TV.
View of open area facing the kitchen, dining room, bathroom, closets, and living room.
Bathroom vanity with dark wood cabinets, white countertops, sink, and mirror with lighting above it.
Bathroom featuring a toilet, towel rack with shelf, white walls, and modern wall decor.
Close up view of stairs with dark carpet, wall decor, and white wood railing leading up to the second level.
Furnished bedroom with two large windows with blinds, gray carpet, white walls and trim, and slanted tall ceiling
Model bedroom with a large window with white blinds, modern bed, nightstands, wall decor, and neutral rug.
Bathroom vanity with white countertops, sink, dark cabinets, and large mirror with accent lighting above it.
Close up view of white stand up shower with a pink and white stripped hanging shower curtain.
Ensuite bathroom featuring a towel rack, toilet, vanity, medicine cabinet, and large mirror with accent lighting above it.
Corner view of model bedroom featuring a queen size bed, nightstands with lamps, dresser, plant, and modern rug.
View from the bedroom facing a walk in closet, ensuite bathroom and entryway door.
Close of view of walk in closet in the bedroom with white white shelving, clothes, and boxes.
Bathroom featuring a shower and bathtub, toilet, towel racks, vanity, sink and large mirror.
Double sink vanity with white countertops, dark cabinets, and a large mirror with accent lighting above it.
White stackable washer and dryer located in the laundry room with a black and white ironing board.
Patio with wood flooring, black siding, table and chairs, and double side glass door that leads into the apartment.
Corner view of the patio with lots of windows and a table and chairs on one side and additional seating on the other side.
Floorplan Diagram

Breckenridge

Slide 1
Modern kitchen with white cabinets, stainless steel appliances, and a central island under pendant lights and a nearby pantry
Modern kitchen interior with stainless steel appliances, dark cabinets, neutral countertops, and pendant lighting.
Modern kitchen interior with white cabinets, stainless steel appliances, and a mosaic backsplash in an apartment.
Empty, well-lit apartment interior with white walls, two windows near a glass sliding door, and dark wood-style flooring.
Spacious, modern apartment interior with an open plan kitchen and living area, featuring wood-style flooring and white walls.
Bright empty room in an apartment with gray patterned carpet, white walls, and a long window with blinds.
Bright, empty apartment room with a long window near an open closet with mirror sliding doors and an upper wire shelf
Bathroom with a tub/shower combo with a surround with built-in corner shelves and a curtain rod next to a toilet
Bathroom with a single sink vanity with dark lower cabinets, a mirror and lighting above and a mirrored cabinet & towel rods.
Bedroom with gray patterned carpet, light walls, and a sliding glass door with blinds
Bedroom with recessed ceiling lights and an open walk-in closet next to a bathroom entrance
Empty walk-in closet with metal shelving and carpeted floor in an apartment.
Bathroom with a tub/shower combo with neutral tile-inspired surround and a curtain rod next to a toilet and towel rods
Modern bathroom with dual sinks and lower dark cabinets with a large mirror with lighting above and a small mirror cabinet
Stacked washer and dryer in a small, white apartment laundry closet with bifold doors.
Apartment balcony with sliding door and corrugated metal wall on a sunny day.
Sunny apartment balcony with wooden decking and metal railings, overlooking a street.
Sunny balcony of an apartment with wooden floors and railings, large windows, and an exterior door.
Floorplan Diagram

Aspen

Slide 1
Model living room with wood plank, flooring, several large window with white blinds, and a double sided glass door that leads to the patio.
View from the living room facing the entryway door, closet, open concept kitchen, and dining room.
Kitchen with stone countertops, pendant lighting over the island, tile backsplash, white cabinets, and stainless appliances
View from the dining room table featuring six chair and table settings looking towards the living room and kitchen.
Close up view of stainless steel refrigerator, stove, oven, and microwave located in the kitchen.
View from the kitchen island with light grey countertops, sink, and pendant lighting looking towards the dining room.
Galley style kitchen with stainless steel appliances, cabinets, and light grey countertops on both sides.
Hallway with the laundry room closet featuring a white stackable washer and dryer and white bi-fold doors.
Bedroom featuring a large bed, night stands, modern rug, potted plant, and wall decor.
View from the bedroom with pattern carpet facing the ensuite bathroom and entryway door.
Bedroom featuring neutral walls, pattern carpet, closet with mirrored doors, and large window with white blinds.
Bathroom with a vanity, sink, mirror, toilet, towel rack and shower and bathtub with neutral titles.
Bathroom vanity with dark wood cabinets, white countertops, double sinks, and a large mirror with accent lighting above it.
Close up view of shower and bathtub with neutral titles and a cream hanging shower curtain.
Model bedroom with a neutral color scheme, modern furniture, lamps, and wall decor.
View from the bedroom facing a closet with mirrored doors, entryway, and ensuite bathroom.
Ensuite bathroom featuring a white shower and bathtub, toilet, towel rack, vanity, sink, and mirror.
Corner view of balcony with grey siding, wood flooring, outdoor furniture, and several large windows.
Floorplan Diagram

Telluride

Floorplan Diagram

Vail

Slide 1
A spacious closet with light color walls and a shelf, featuring a wood-style floor and a door slightly ajar.
Spacious, bright apartment living area with large windows and wood-style flooring, featuring natural light and a design.
Bright and spacious apartment interior featuring an open kitchen with appliances and large windows.
Bright apartment living room with large windows and wood-style flooring, featuring natural light and neutral walls.
Kitchen and living area in a bright, open-concept apartment with stainless steel appliances and wood-style floors.
Kitchen with stainless steel appliances, sleek cabinetry, and stylish backsplash in a bright, open layout.
Apartment kitchen featuring a large island, stainless steel appliances, and ample natural light from windows.
Kitchen featuring stainless steel appliances, light color cabinetry, and wood-style flooring in a well-lit apartment space.
Stacked washer and dryer in a clean, apartment laundry closet with light color walls and wood-style floor.
Apartment hallway featuring a mirrored closet and neutral walls with wood-style flooring.
Spacious apartment room with large window and neutral carpeting, featuring light color walls and natural light.
Spacious apartment bedroom with light neutral carpet, closet space, and an ensuite bathroom visible in the background.
Bathroom featuring a tub, shower, sleek vanity, and neutral neutral tile-inspired accents. Bright and spacious design.
Apartment bathroom featuring dual sinks, dark wood-style cabinetry, large mirror, and stylish lighting.
Spacious apartment interior with carpeting and a window letting in natural light.
Spacious apartment interior featuring neutral carpet, light color walls, and sliding doors leading to a closet and hallway.
Bathroom featuring a sleek double vanity, large mirror, and neutral tile-inspired flooring, with a doorway to a bedroom.
Bathroom featuring a clean, light color bathtub and shower with sleek finishes and design.
Spacious, bathroom featuring a large mirror, dual sinks, and a doorway leading to a bedroom.
Spacious apartment room featuring neutral walls, large window, and neutral carpet.
Spacious apartment interior featuring a carpeted room, closet space, and bright walls with natural light.
Exterior view of an apartment entrance with large sliding doors and a covered porch amidst lush greenery.
Exterior view of an apartment entrance with a stone-inspired facade, door, and landscaped surroundings. Bright daylight.
Floorplan Diagram

Winter Park

Slide 1
Kitchen island with dark cabinets, stainless steel sink and dishwasher, tile backsplash, and space for dining overlooking the living room
Kitchen with white cabinets, stainless steel appliances, gray countertops, and tile backsplash
Kitchen island with space for dining in pendant lighting over head
Kitchen with white cabinets, stainless steel appliances, grey countertops, grey tile backsplash, wood floors, pendant lights
Living room with wood inspired flooring, white walls, white trim, recessed lighting, and view of the kitchen over the island
Living room with wood inspired flooring, patio doors with blinds, windows with blinds, and white walls
Laundry closet in the hallway with bifold doors and stacked washer and dryer
Carpeted bedroom with white walls, white trim, patio doors with blinds, and recessed lighting
Carpeted bedroom with doors to the bathroom and closet with white walls throughout
Mirrored sliding doors to the closet with a built-in wire shelf
Double vanity in the bathroom with dark cabinets and drawers, white countertop, mirror, and lighting above
Bathroom vanity with dark cabinets and drawers in a large linen cabinet
Shower bath combo with a white tub surround and built-in shelving
Carpeted bedroom with white walls and trim, a window with blinds and recessed light
Carpeted bedroom with white walls and trim, recessed lighting, and a mirrored sliding door to the closet
Closet with sliding door and built in white wire shelving
Double vanity in the bathroom with dark cabinets and drawers, white countertop, and mirror
Bathroom vanity with dark cabinets and drawers in a large linen cabinet next to the toilet
Shower bath combo with a white tub surround and a silver faucet and showerhead
Carpeted bedroom with white walls and trim and a window with blinds
Carpeted bedroom with sliding doors to the closet in a window with blinds
Carpeted bedroom with a closet with sliding mirror doors
Carpeted bedroom with white walls and trim and recessed lighting overhead
Bedroom closet with white wire shelving and sliding doors
Covered outdoor living space with a concrete patio and sliding patio doors to the interior living space
Outdoor living space with a concrete patio and an outdoor light
Floorplan Diagram