Skip Main Navigation

1 Bedroom Floorplans


Snowbird

Slide 1
View from the living room looking towards the entryway door with the dining room and kitchen adjacent to it.
Dining area with a table and four grey chairs with the kitchen on one side and the living room on the other side.
Furnished living room with sliding glass patio door with blinds, wood plank floors, white trim and walls, and recessed lights
Kitchen featuring bar stool seating countertop, pendant lighting, wood floors, white walls, and titled backsplash.
Kitchen with grey countertops, stainless steel appliances, white cabinets, pendant lighting and a large sink.
Close up view of stainless steel microwave, stove and oven with grey countertops on both sides.
View from the kitchen looking towards the living room, dining room, and entryway door.
Close up view of laundry closet located next to the kitchen which features a white stackable washer and dryer.
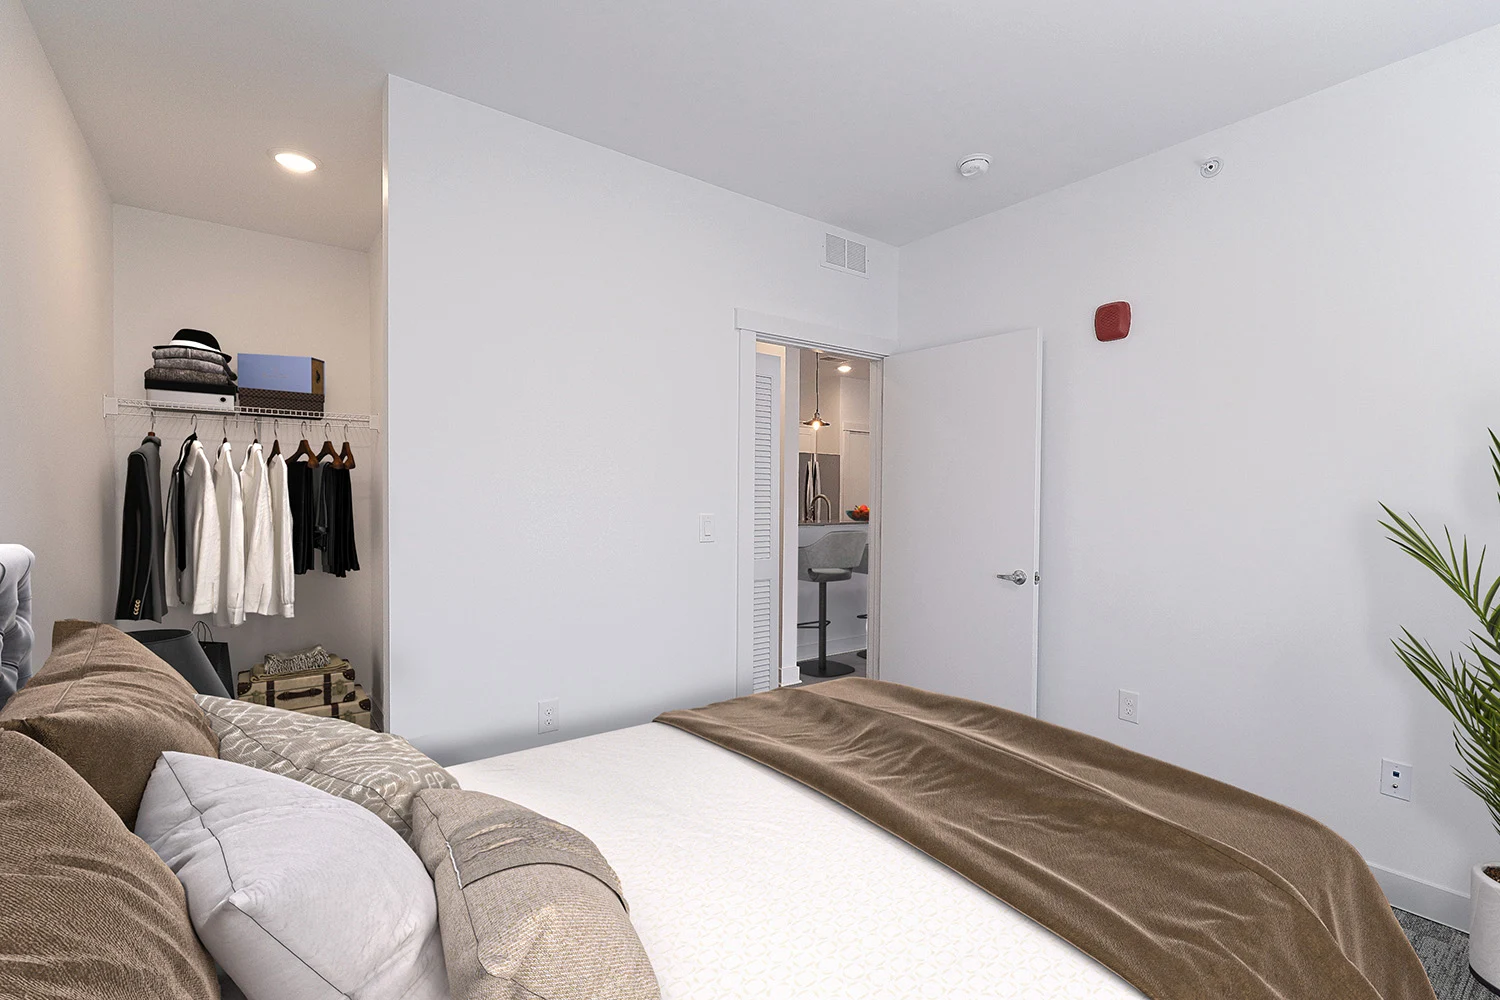
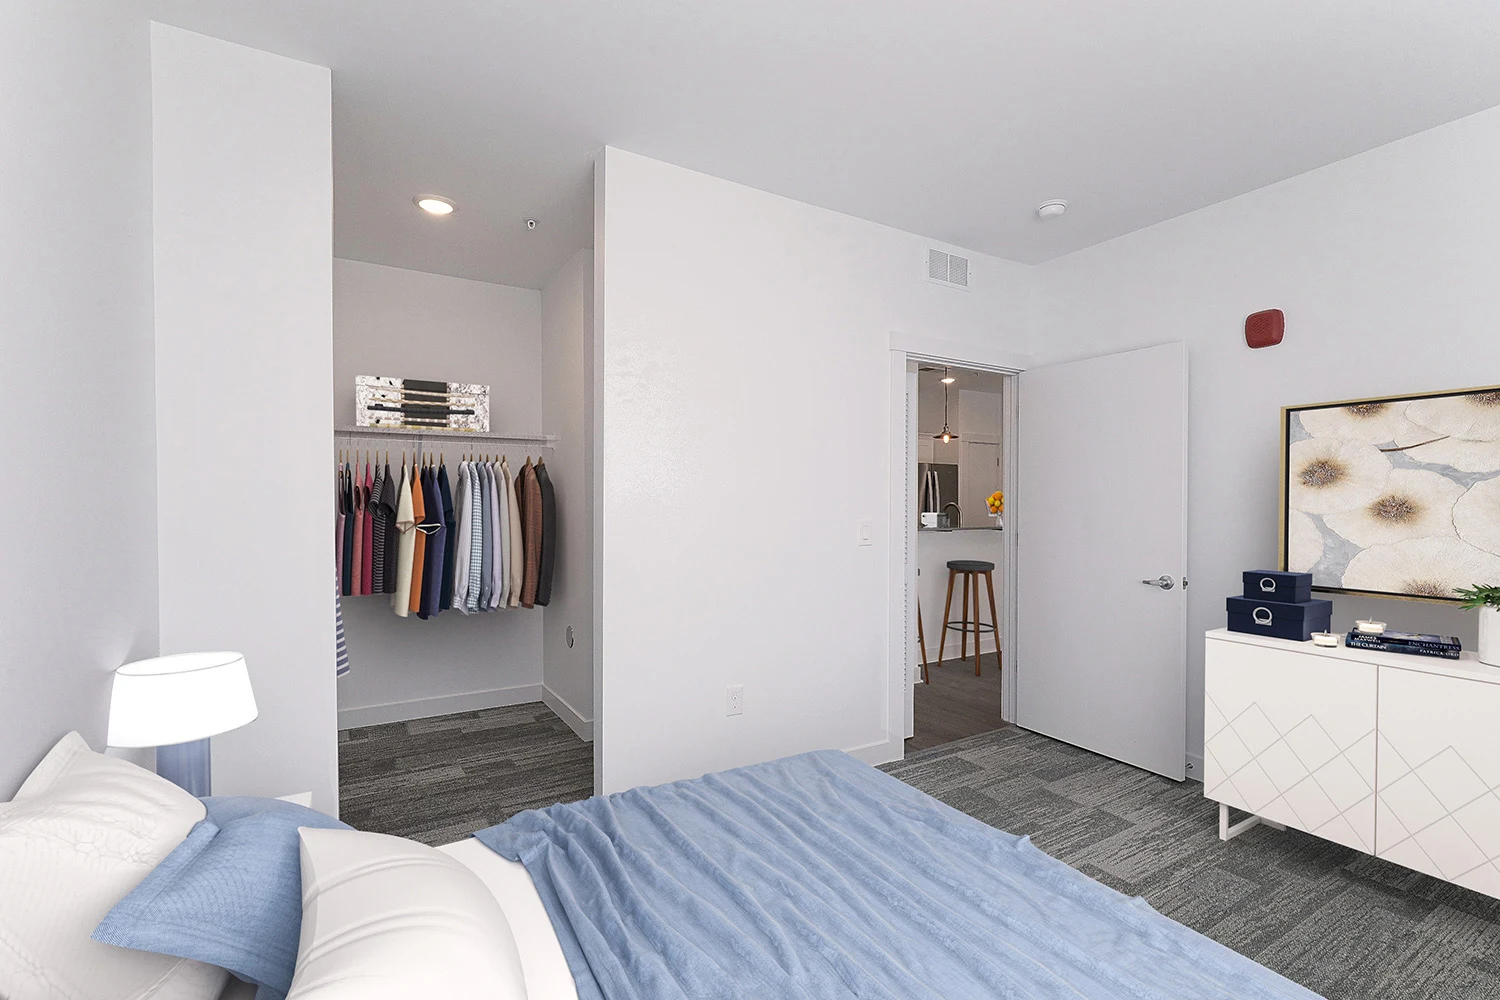
View from the bedroom facing the closet with mirrored doors and entryway door with the laundry closet on the other side.
Model bedroom featuring a queen side bed, dark carpet, light walls, and closet with mirrored doors.
Bathroom with a vanity, sink, toilet, large mirror, accent lighting, towel racks, and bathtub and shower.
Double sink vanity with white countertops, dark wood cabinets, medicine cabinet, and large mirror with an accent light above it.
Balcony with tan siding, chair, iron railing, wood flooring, and double side glass door that leads into the apartment.
Floorplan Diagram

Jackson

Slide 1
Bar stool seating countertop with three light grey chairs, light grey countertops, and pendant lighting.
Furnished living room and kitchen with hardwood floors, sliding glass patio door with blinds, and recessed lighting
View from the kitchen looking toward the bedroom and living room feating a double glass door that leads to the patio.
View from the kitchen with stainless steel appliances, light grey countertops, and cabinets on both sides.
Close up view of stainless steel microwave, stove, oven, and refrigerator located in the kitchen.
Open living, kitchen, and dining area with modern decor, white wall and trim, wood flooring, and high ceilings with recessed lights.
Laundry closet featuring several white wire shelves and a white stackable washer and dryer.
Bedroom with pattern carpet, white walls and trim, high ceilings, and a large window with white blinds.
View form the bedroom looking towards an open concept closet and entryway door that leads to the kitchen.
Bathroom featuring a vanity, sink, mirror, toilet, towel racks, and white shower and bathtub with light blue and white shower curtain.
Bathroom vanity with dark wood cabinets, double sinks, white countertops, and a large mirror with lighting above it.
Patio with brown siding, wood flooring, storage closet, outdoor furniture and glass door that leads into the apartment.
Floorplan Diagram

Alta

Slide 1
Entryway door leading into the apartment with the open concept kitchen with bar seating countertop adjacent to it.
Model living room featuring a grey couch with navy pillows, modern rug, mounted TV, coffee tables, and wall decor.
Furnished living room, facing kitchen, with dark wood plank floors, white walls and trim, and recessed lights
View from the dining room table with four chairs facing the kitchen, entryway door, and living room.
View from the galley style kitchen with appliances, countertops, and cabinets on both sides.
View of the kitchen with light grey countertops, sink, and stainless steel dishwasher facing the living room and bedroom.
Close up view of stainless steel microwave, stove, oven, and refrigerator located in the kitchen.
Fully furnished bedroom featuring a neutral rug, queen size bed, dresser, wall decor, and large window with white blinds.
View from the bedroom looking towards an open closet with white wire shelving and entryway door adjacent to it.
Walk in closet with white wire shelving, baskets, clothes, and pattern grey carpet.
Bathroom with a double sink vanity, mirror, accent light, toilet, towel rack and shower and bathtub with a teal and white shower curtain.
Bathroom vanity featuring dark wood cabinets, two sinks, and large mirror with an accent light above it.
Laundry closet featuring a white stackable washer and dryer, and white wire shelving holding towels.
Patio with brick siding, cement flooring, chairs, and glass sliding door that leads into the apartment.
Floorplan Diagram

Deer Valley

Slide 1
View of the entryway door with the bathroom on the left side and the open concept kitchen on the right side.
View of the kitchen with stainless steel appliances, countertops, and cabinets on both sides.
Close of view of stainless steel microwave, stove, refrigerator, cabinets, and light grey countertops.
Furnished open concept living room and kitchen with hard wood flooring, white walls and trim and pendant and recessed lights
Bathroom vanity with dark wood cabinets, white countertops, sink, and mirror located adjacent to the towel rack and medicine cabinet.
Close up view of stairs with dark carpet, wall decor, and white wood railing leading to the second level.
View of the bedroom facing a large window with white blinds and the large walk in closet to the left of it.
Fully furnished bedroom featuring a queen size bed, nightstands, lamps, dresser, and modern wall decor.
Bedroom with neutral walls and trim, pattern carpet, window with white blinds, and high ceilings with recessed lighting.
White stackable washer and dryer located in the walk in closet with white wire shelving and hanging rods.
Ensuite bathroom featuring a large vanity with double sinks, dark wood cabinets, white countertops, and a large mirror with lighting above it.
Bathroom a vanity, mirror, accent light, toilet, towel rack, and bathtub and shower with neutral titles.
Close up view of bathtub and shower with neutral title and a modern black and white hanging shower curtain.
Floorplan Diagram

Solitude

Slide 1
View from the dining area facing the model living room with the kitchen adjacent to it.
Dining area featuring a large table with six beige chairs and table setting with the living room and kitchen behind it.
View from the living room facing the kitchen with barstool seating countertop and four light blue chairs.
Kitchen featuring grey countertops, white cabinets, stainless steel appliances, and modern pendant lighting.
Close up view of stainless steel microwave, stove and oven with grey countertops and white cabinets on both sides.
View from the kitchen facing the dining and living area with a large window and double sided glass door with white blinds.
Kitchen with breakfast bar, gray stone countertops, white cabinets, tile backsplash, tall ceilings, and stainless appliances
Fully furnished bedroom with a modern bed, nightstands, lamps, rug, plant and wall decor.
View from the bedroom facing the closet with a stackable washer and dryer and entryway door on the right of it.
Large closet with white wire shelving, clothes, boxes, and a white stackable washer and dryer.
Bathroom with towel racks, vanity, sink, medicine cabinet, toilet, and large mirror with an accent light above it.
Close up view of shower and bathtub with grey titles and a beige hanging shower curtain.
Patio with outdoor furniture, tan siding, wood flooring, iron railing, and double sided glass door that leads into the apartment.
Floorplan Diagram

Snowbird Large

Slide 1
Apartment interior featuring a living area, dining table, and sleek kitchen with stainless steel appliances.
Apartment living room with a neutral sofa, circular dining table, and sleek kitchen in the background. Bright and spacious.
Apartment living room featuring a sleek sofa, coffee table, and dining area with a bowl of fruit. Bright and inviting.
Kitchen featuring stainless steel appliances, a sleek countertop, and a dining table with a fruit bowl.
Apartment kitchen featuring stainless steel appliances, neutral countertops, and pendant lighting.
Kitchen featuring stainless steel appliances, light color cabinets, and a stylish backsplash. Ideal for apartment living.
Apartment kitchen featuring sleek countertops, a dining area, and large windows for natural light.
Apartment interior featuring a kitchen with stainless steel appliances and a stacked washer-dryer unit.
Cozy apartment bedroom featuring a design, closet, and laundry area, with stylish decor and comfortable bedding.
Bright apartment bedroom featuring a bed, desk, lamp, and mirrored closet with neatly hung clothes. Natural light filters in.
Bathroom featuring a light color tub, shower curtain, and sleek vanity with a mirror and decorative wall art.
Bathroom with a double vanity, large mirror, stylish lighting, and decorative flowers in a light color vase.
Cozy balcony view of an apartment complex with siding and a comfortable chair, ideal for relaxation.
Floorplan Diagram

Powderhorn

Slide 1
View from the dining room looking towards the entryway door with the kitchen and living area adjacent to it.
Kitchen with breakfast bar, white cabinets, tile backsplash, gray stone countertops, and stainless steel appliances
Close up view of stainless steel microwave, stove, and oven with grey countertops on both sides.
View from the kitchen looking towards the model living room with large windows and double sided doors with white blinds.
Model living room with a large mounted TV, dark wood entertainment center, rug, coffee table, and beige couch.
View from the living area looking towards the kitchen featuring barstool seating countertop with two green chairs.
Close up view of white stackable washer and dryer located in the laundry closet with double sided white doors.
Corner view of model bedroom with dark grey carpet, white walls, high ceilings, and three large windows.
View from the bedroom facing the closet with mirror doors and the entryway door with the laundry closet across from it.
Bathroom vanity with dark wood cabinets, white countertops, sink, medicine cabinet, and large mirror with lighting above it.
Bathroom featuring a bathtub and shower, toilet, towel racks, vanity, sink, and large mirror with accent lights.
Patio featuring outdoor furniture, plant, iron railing, tan siding, and double sided glass door that leads into the apartment.
Floorplan Diagram

Copper

Slide 1
View from the model living room facing bar stool seating countertop with three white chairs and the kitchen behind it.
Model living room with a large TV, entertainment center, coffee table, lamp, beige couch, and table with two chairs.
Living and kitchen area with hard wood floors, white walls and trim, and pendant and recessed lighting.
View from the kitchen with stainless steel appliances, countertops, and cabinets on both sides.
Close up view of stainless steel refrigerator, microwave, stove, white cabinets, and light grey countertops.
View from the kitchen looking towards the bedroom, living room, and dining room.
Furnished bedroom with gray carpet, light walls and trim, walk-in closet, queen-size bed with headboard, and decor
View from the bedroom looking towards the entryway door with the walk in closet to the right of it.
Fully furnished bedroom with modern furniture, recessed lighting, an a large window with white blinds.
Large walk in closet featuring white wire shelving with hanging rods, clothes, and baskets.
Bathroom with a double sink vanity, mirror, accent light, toilet, towel racks, and white bathtub and shower.
Bathroom vanity with dark wood cabinets, double sinks, white countertops, and a large mirror with accent lighting above it.
Close of view of white stackable washer and dryer with shelving and a water heater next to it.
Corner view of patio with brick siding, storage closet, outdoor chair, and glass door that leads into the apartment.
Floorplan Diagram

Sundance

Slide 1
View from the living area looking towards the dining room and kitchen with bar stool seating countertop.
Dining room featuring a table and four blue chairs located next to the kitchen and living room.
Open concept furnished living room and kitchen areas with wood plank floors, several windows, and tall ceilings
Kitchen featuring grey countertops, pendant lighting, light grey walls, wood plank flooring, titled backsplash.
Close up view of stainless steel microwave, stove, and oven with white cabinets and grey countertops on both sides.
View from the kitchen looking towards the living room, dining room, and entryway into the apartment.
Model bedroom featuring a large closet, light grey walls, grey carpet, high ceilings, and recessed lighting.
View from the bedroom looking toward the entryway door with a large closet featuring a washer and dryer adjacent to it.
Bathroom with a toilet, towel rack, vanity, sink, and large mirror with accent lighting above it.
Close up view of shower and bathtub with grey titles and a gold and beige hanging shower curtain.
Large closet with white wire shelves, clothes, and a white stackable washer and dryer.
Patio with tan siding, patio furniture, wood flooring, iron railing, and double glass door that leads into the apartment.
Floorplan Diagram