Skip Main Navigation

Still Looking?

Not finding the right Floorplan for you? We have similar Floorplans to explore.

Similar Floorplans

Breckenridge

Starting At $2,155/month
Bedrooms 2 Bed
Bathrooms 2 Bath
Square Footage 1213square feet

General

Bedrooms:2
Type:Apartment
Bathrooms:2
Availability: Sign Waitlist
Rent: Starting At $2,155
Lease Length:6to15 month
Deposit:Based on Credit
Square Footage:1213square feet

Floorplan Description

Pets

Cats and Dogs
One-Time Fee:$250
Monthly Pet Rent:$50 per pet
Breed Restrictions:Breed restrictions apply.
Weight Limit:75 lbs.

Amenities

  • 24-Hour Fitness Center
  • Central Air
  • Clubhouse
  • Coffee & Tea Bar
  • Conference Room
  • Controlled Access
  • Covered Parking
  • Dog Park
  • Firepit Area
  • Hot Tub
  • On-Site Maintenance
  • On-Site Management Team
  • Outdoor Kitchen
  • Picnic Area
  • Pool House
  • Poolside Game Area
  • Resident Clubroom with Game Lounge
  • Spin & Yoga Room
  • Swimming Pool
  • Tennis Court

Appliances

  • Dishwasher
  • Disposal
  • Microwave
  • Refrigerator
  • Stove
  • Washer & Dryer

Utilities Paid By

  • Cable
  • Electricity
  • Internet
  • Sewer
  • Water

Other Floorplans at Elevation Apartments

Email Community

Request an Appointment

Breckenridge

Slide 1
Modern kitchen with white cabinets, stainless steel appliances, and a central island under pendant lights and a nearby pantry
Modern kitchen interior with stainless steel appliances, dark cabinets, neutral countertops, and pendant lighting.
Modern kitchen interior with white cabinets, stainless steel appliances, and a mosaic backsplash in an apartment.
Empty, well-lit apartment interior with white walls, two windows near a glass sliding door, and dark wood-style flooring.
Spacious, modern apartment interior with an open plan kitchen and living area, featuring wood-style flooring and white walls.
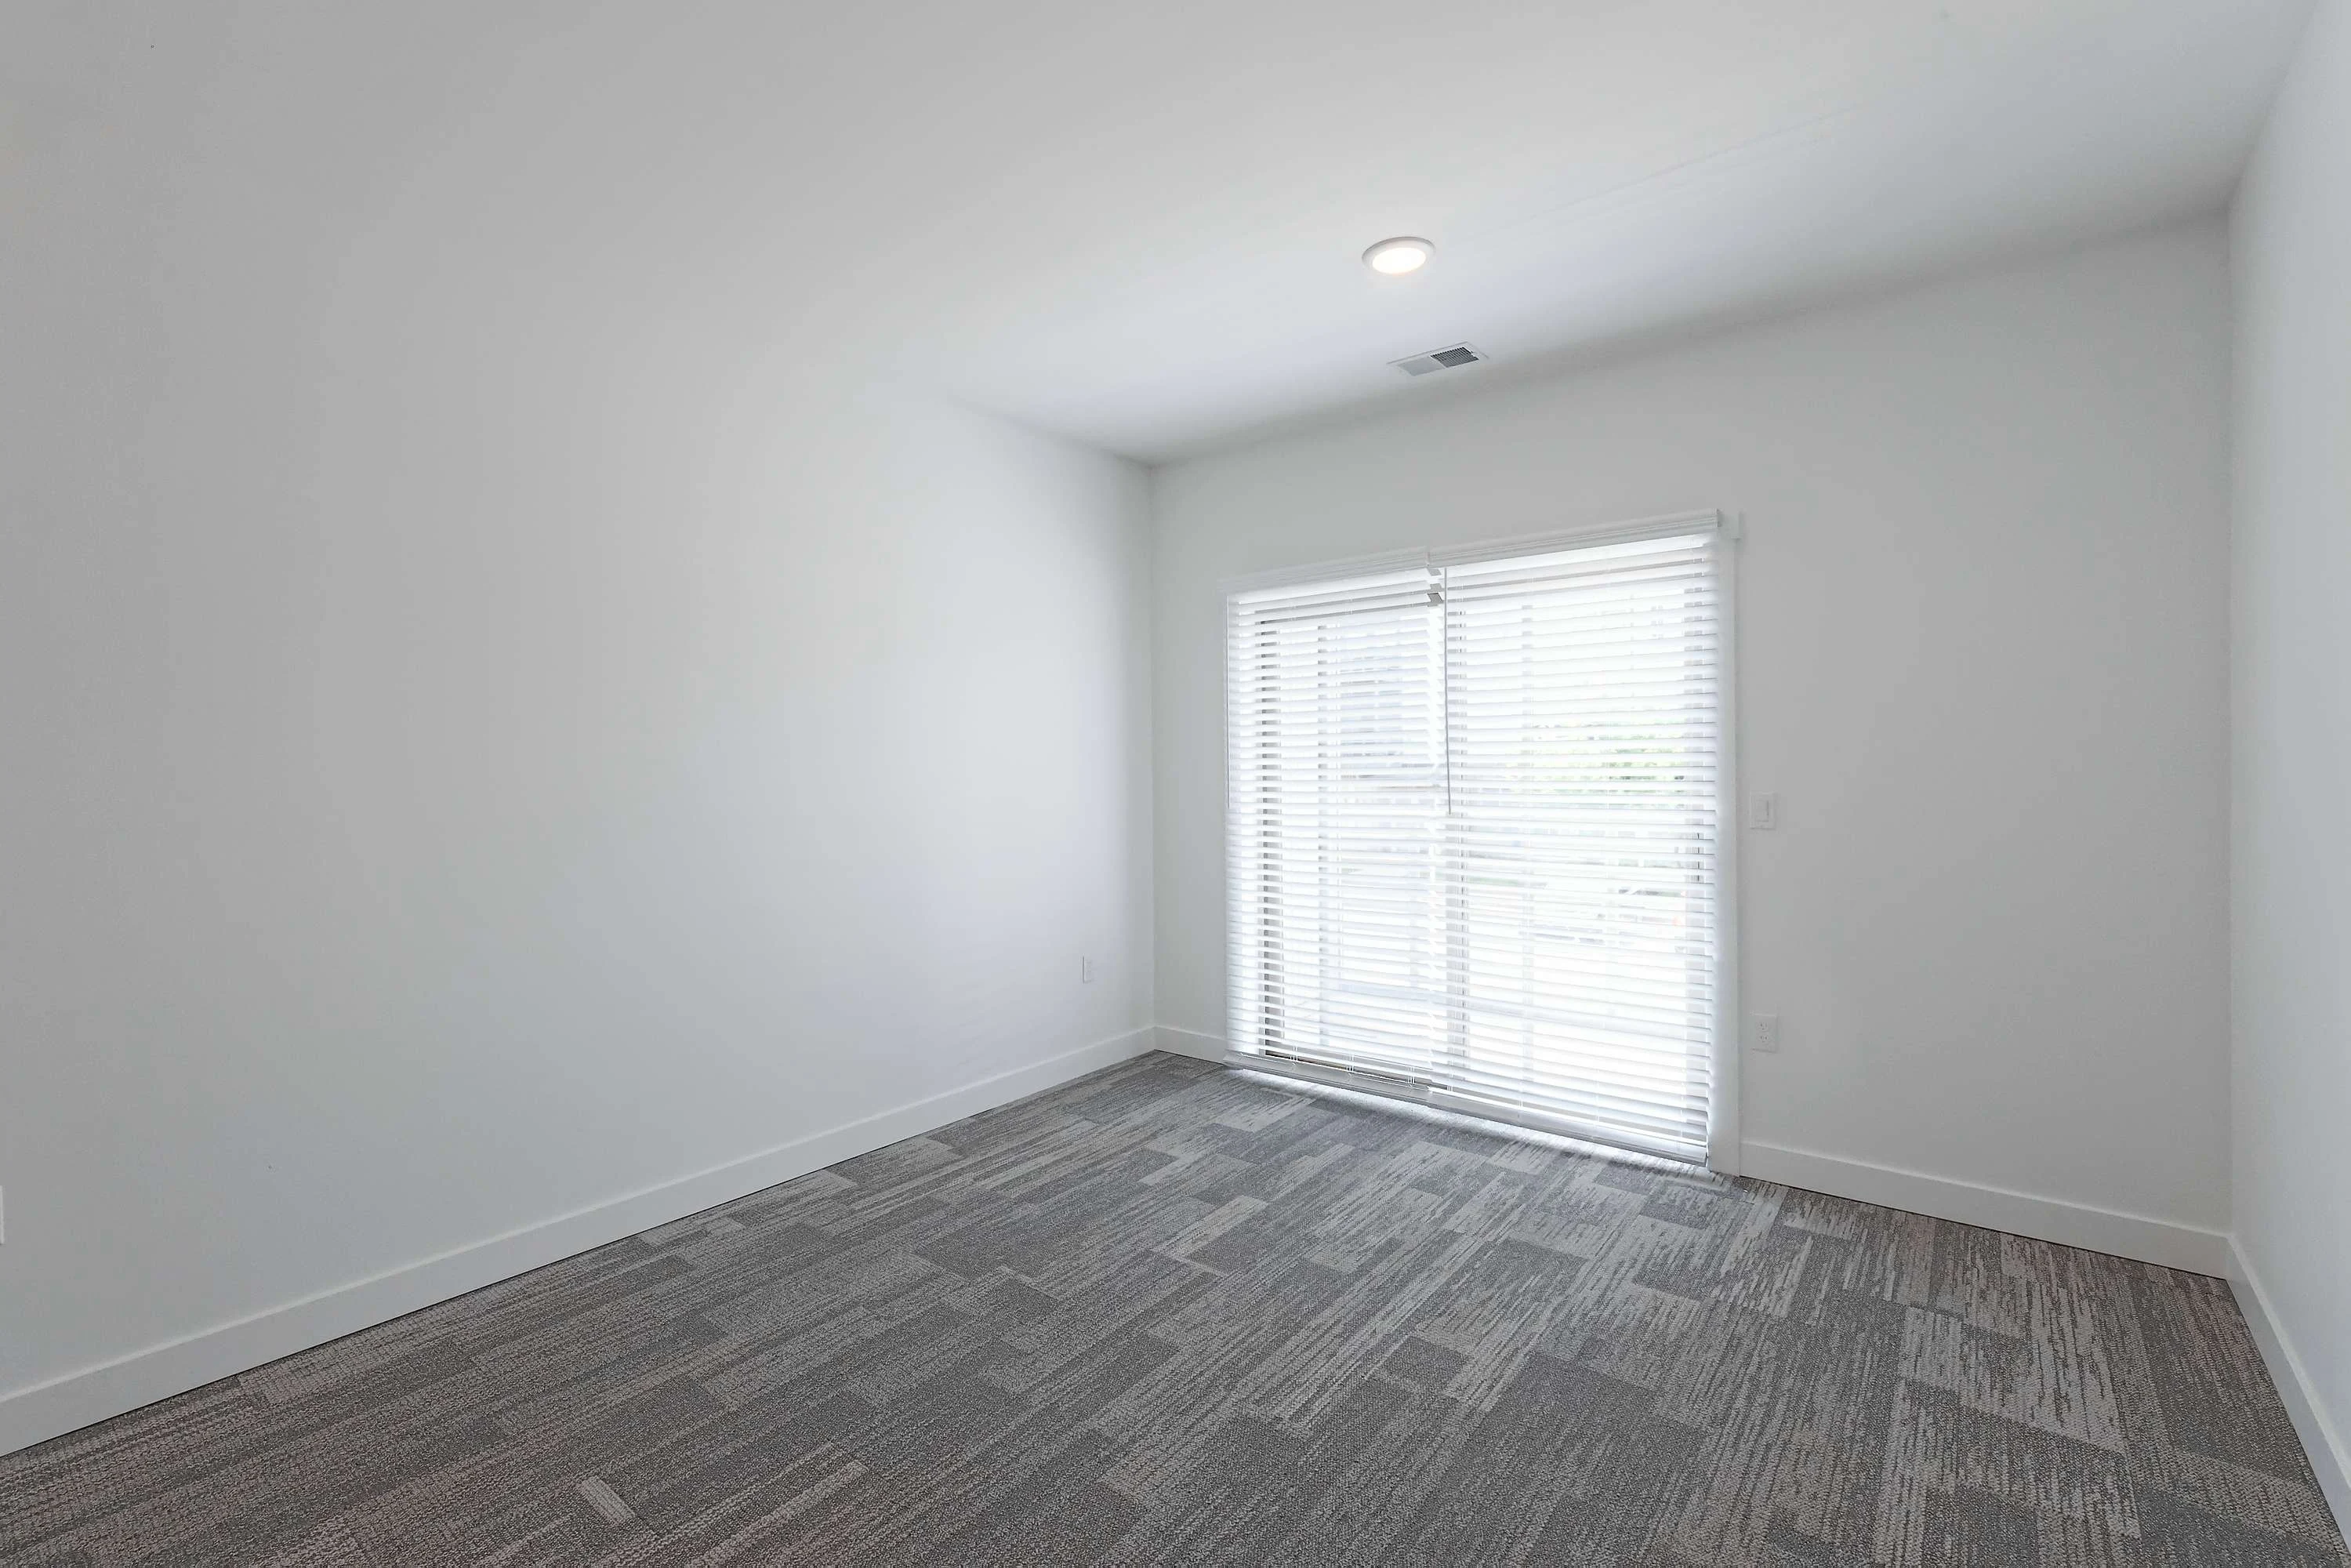
Bright empty room in an apartment with gray patterned carpet, white walls, and a long window with blinds.
Bright, empty apartment room with a long window near an open closet with mirror sliding doors and an upper wire shelf
Bathroom with a tub/shower combo with a surround with built-in corner shelves and a curtain rod next to a toilet
Bathroom with a single sink vanity with dark lower cabinets, a mirror and lighting above and a mirrored cabinet & towel rods.
Bedroom with gray patterned carpet, light walls, and a sliding glass door with blinds
Bedroom with recessed ceiling lights and an open walk-in closet next to a bathroom entrance
Empty walk-in closet with metal shelving and carpeted floor in an apartment.
Bathroom with a tub/shower combo with neutral tile-inspired surround and a curtain rod next to a toilet and towel rods
Modern bathroom with dual sinks and lower dark cabinets with a large mirror with lighting above and a small mirror cabinet
Stacked washer and dryer in a small, white apartment laundry closet with bifold doors.
Apartment balcony with sliding door and corrugated metal wall on a sunny day.
Sunny apartment balcony with wooden decking and metal railings, overlooking a street.
Sunny balcony of an apartment with wooden floors and railings, large windows, and an exterior door.
Floorplan Diagram